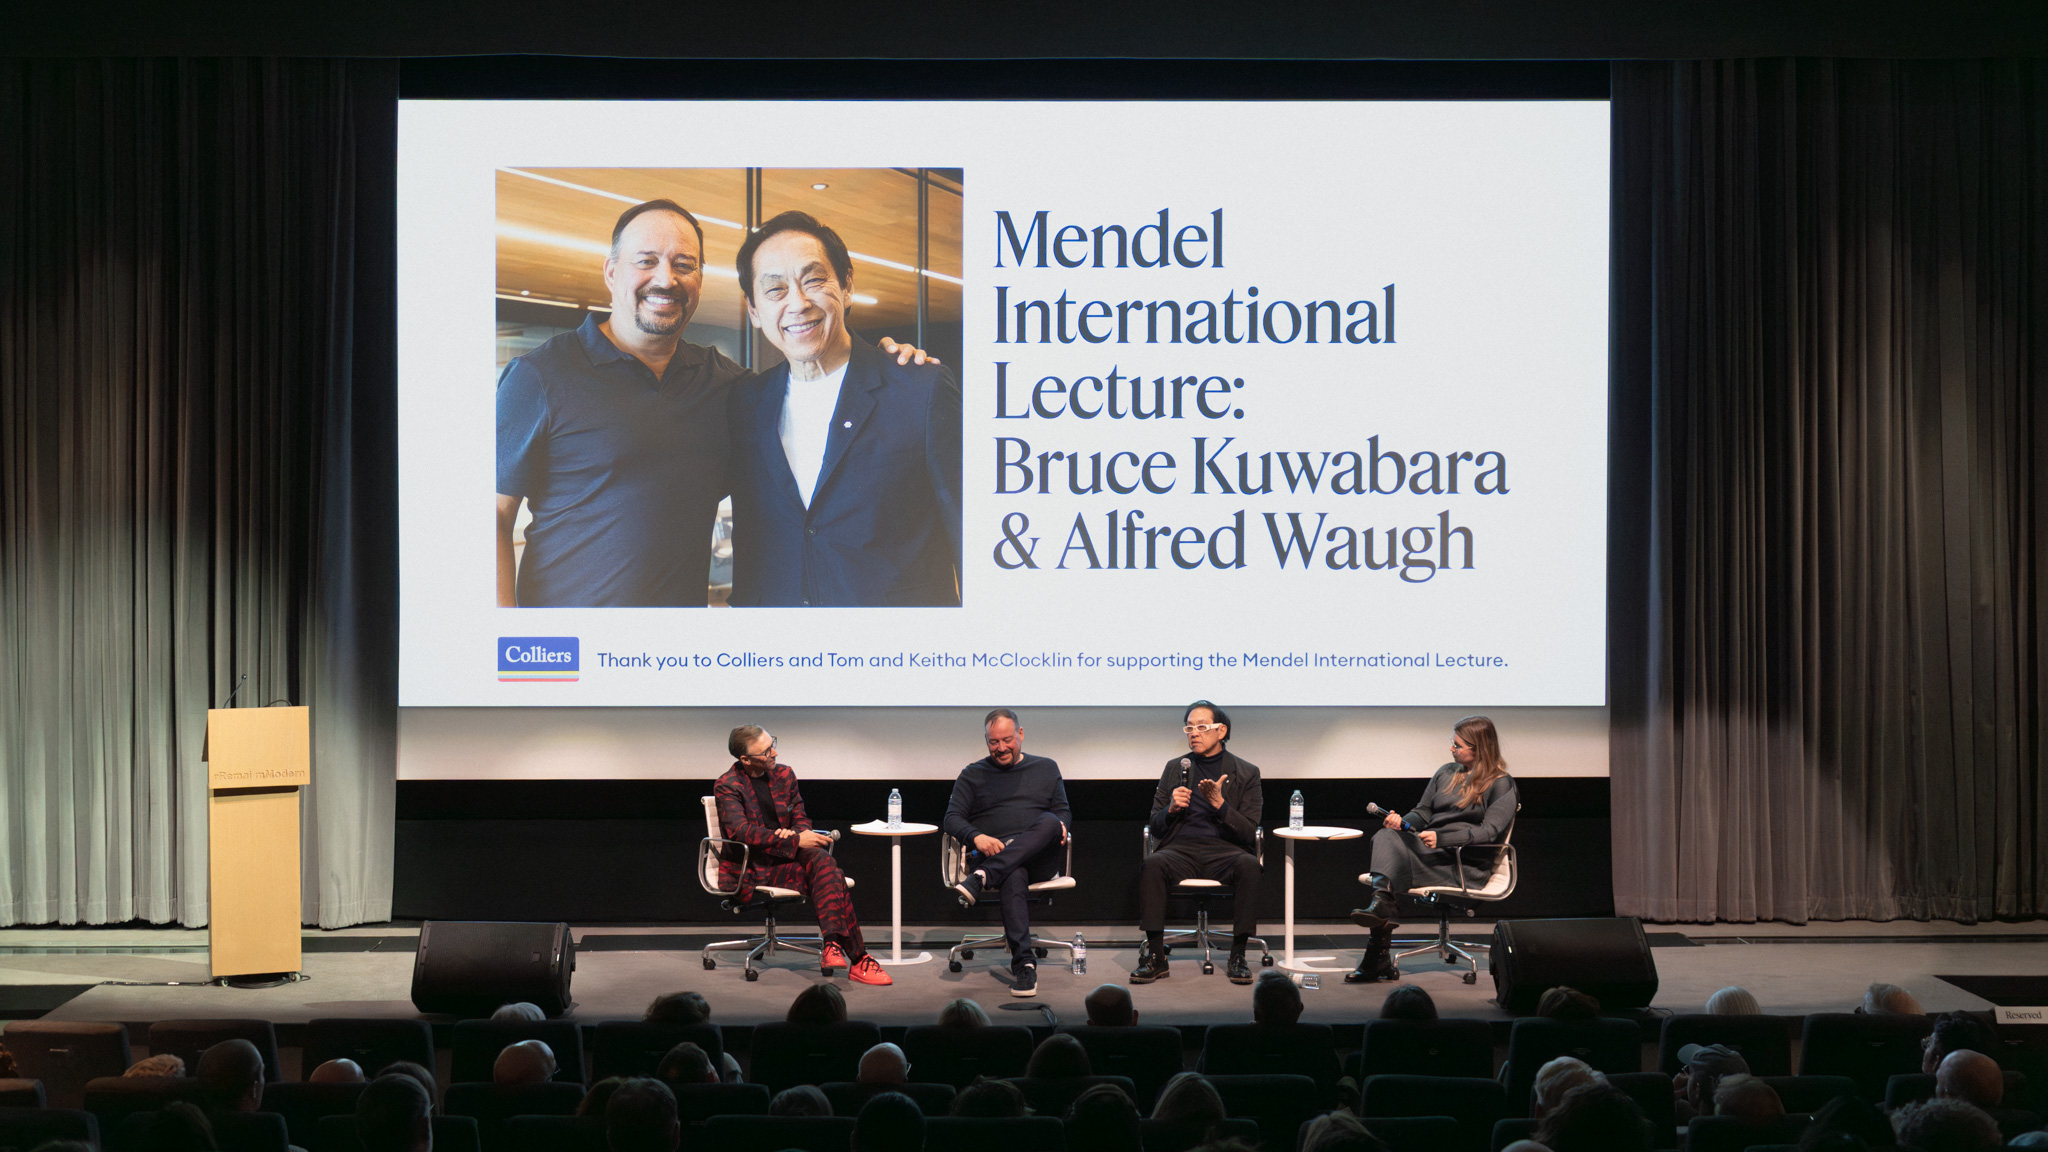


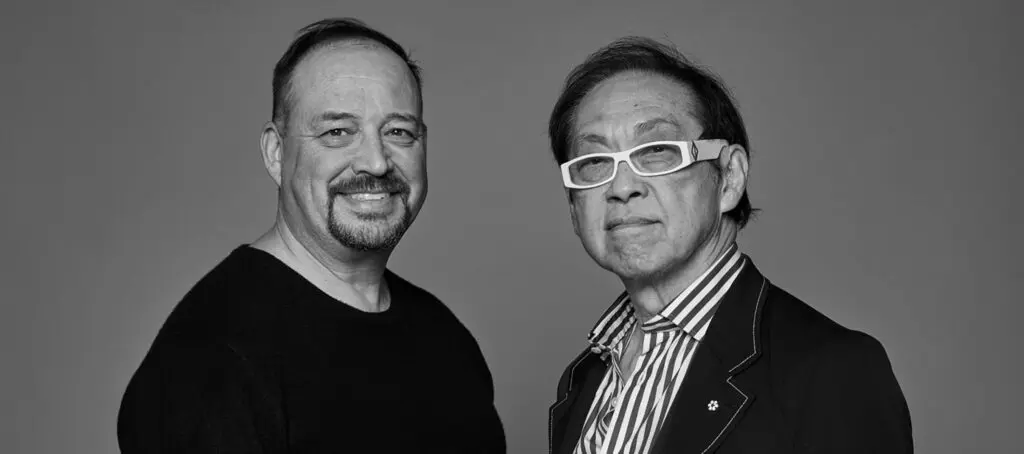
Two renowned Canadian architects who have helped transform Saskatoon’s cultural infrastructure were the featured speakers at the 2026 Mendel International Lecture. Bruce Kuwabara and Afred Waugh visited Remai Modern on April 16 to share insights about their careers with a sold-out crowd in the museum’s SaskTel Theatre.
Kuwabara’s award-winning projects include Remai Modern, Canada’s National Ballet School, and the Canadian Museum of Nature. Waugh is the designer of Saskatoon’s New Central Library, currently under construction, and has created innovative projects including First Peoples House on the University of Victoria campus and Squamish Lil’wat Cultural Centre.
Read on for highlights from their engaging conversation as they turn their focus to their new collaborative project, the reimagined Vancouver Art Gallery.
Thank you to Colliers and Tom and Keitha McClocklin for supporting the Mendel International Lecture.
The below quotes have been edited for length and clarity.
Alfred Waugh
On the library as a winter refuge
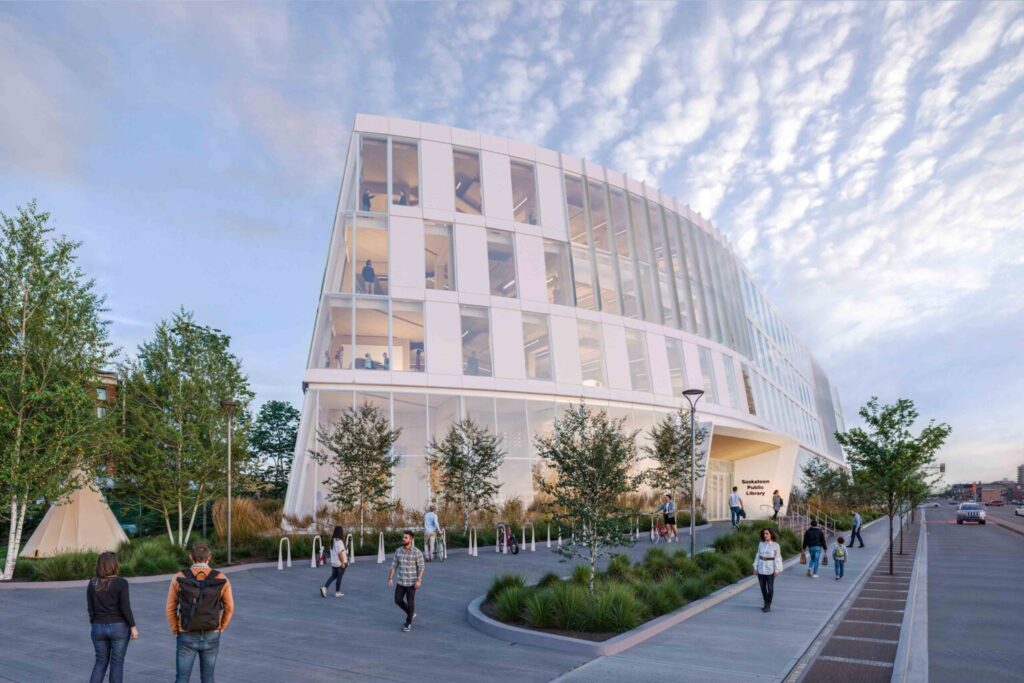
Growing up and being born in Yalina, if I know what long winters are like and the lack of sunlight. . . . One of the important things is how do we bring lots of light and have [the new Central Library] feel like a refuge in the winter? Mass timber has got all those psychological elements. Humans like to be around wood. Imagine when it’s like 30, 40 below and you’re driving by and you see the glow of the wood coming out of the windows of this building, it’ll make you want to go there.
On bring Indigenous building styles to the library design
We designed the whole [Saskatoon Central Library] building in about three weeks. So it was pretty intense. Brought it in budget and it’s been a success. It’s been it’s been a wonderful process, a little bit stressful at times. But we’ve kept a lot of these main gestures of interconnecting the space. I fought hard to keep the mass timber because that was on the chopping block.
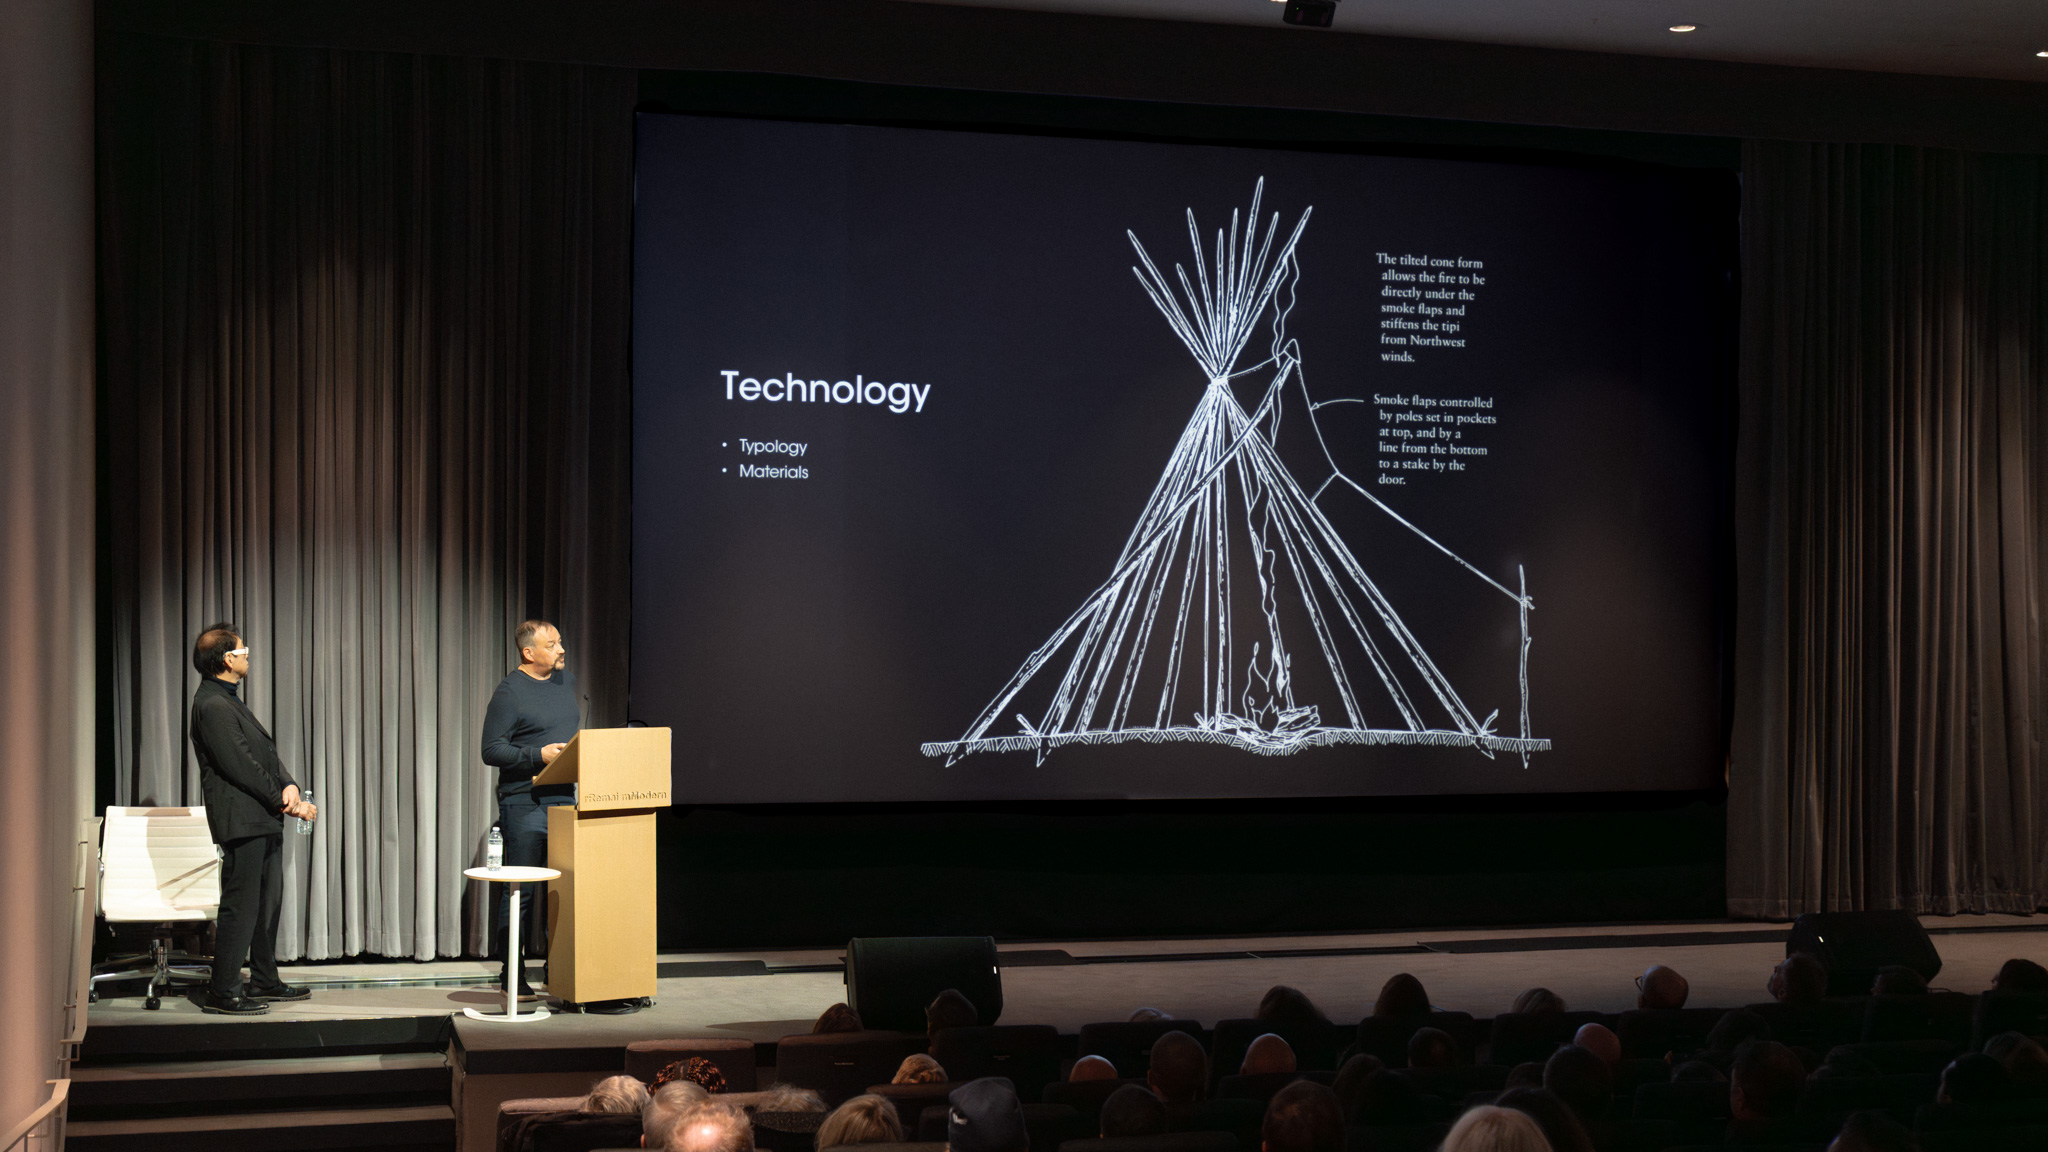
I wanted to respect the people of Saskatoon. You know, the settlers all use cabins, but also the Métis people cabins were sort of the log cabin that you actually built. My grandfather used to build by hand with an axe and that was an inspiration. And that that kind of really kind of symbolized the mass timber, like where you’re basically just stacking wood and you’re working with what you have on the land. And, of course, the other inspiration was the the nomadic teepee, that flexible, lightweight structure that you can pack up and drag across to another seasonal hunting ground or a place where you go for the winter. You know, of course, traditionally at the beginning, they were clad in buffalo skin. And then as as settlers came, it became canvas and then all the bright colours. So how do you bring those two together? And so we looked at the mass timber structure and we just slightly sloped the walls at 10 degrees.
On nature as the centre
Libraries are very important. They have transformed over time to just not just being about books but being a place of many different programs but also a place where many people can go to and feel part of the city, even though they feel like they may be excluded. So it’s about inclusivity and a place that feels safe, that you can be feel part of that of Saskatoon.
I’m very envious of the Western technologies, but, you know, it’s a civilization in isolation in some sense, because we’ve been very good at manipulating nature, understanding the mechanics of nature to serve us in technology to a point where we’ve kind of lost that connection that we all used to have. So my aim is how do we bring spirit and how do we bring technology together? How do we bring the sense of community into a building? And the other aspect, too, is often a lot of our work with Indigenous groups across Canada, is like the four directions are always something that comes up and to kind of digest what architecture is. You know, there’s so many aspects to architecture, philosophically, culturally and from a technological point of view. But we look at how culture, environment, technology and community come together to form architecture.
And one of those aspects is culture, like what is the culture of Saskatoon? You have the settlers, you have the Métis people, you have the Indigenous people. So what is your culture and how do you embody the spirit of that culture into a building so at the end of the day, that building feels like it’s part of you and who you are and it’s part of your identity?
On BRINGING ancient technology into contemporary buildings
Compared to a lot of other Indigenous architects, I kind of took this route where I have this fascination of technology, but say inspired from nature, inspired from Indigenous structures like, say, the U of T Indigenous house. We have an earth tube loop, and I saw this diagram of an old wigwam and they had this birch bark buried in the ground to the outside so you get fresh air to get a draft into the fire. And I says, “That’s a really cool idea.” So we developed the earth loop because as you know, if you bring air down 12 feet below the ground and you put it through a network of pipes, through the resistance on the pipes at a constant temperature, you’re either preheating the air or pre-cooling it depending on the season. So, I translate sort of an ancient idea into a modern building.
So rather than putting lipstick on a building and saying it’s native, I tend to like really weave it in through the building.
Bruce Kuwabara
On his childhood
I was born in Hamilton in Ontario. And, you know, my parents, along with 22,000 Japanese Canadians were interned in the Second World War. My older sister was born there.
My father was from Victoria. He was born in Victoria. My mother was born in what was then called Prince Rupert, I guess. She always talked about the Skeena River. And my grandfather, I knew nothing about my grandfather’s until about three years ago.
And the reason is because after the war and there was a kind of uprooting of Japanese and they were interned for three years and nine months. And after the war, they were free. The Canadian government offered them free passage to Japan, but they had never been to Japan. And then they took a train, a long train ride east. And they ended up in Hamilton. And I asked my mother, why did you stop there? Why didn’t you keep going to Montreal or something?
And she said, we were really tired.
On discovering architecture
When I was nine or ten, I went to the public library. The chief librarian came up to me and said, Bruce, you look really bored.
And, you know, truth be known, I was really bored. And he said, follow, follow me. And he took me into the section with books on architecture. I had never actually heard the word architecture until he said, follow me. And I went in.
The first book he pulled out was on Phidias, the sculptor and the Parthenon.
And Phidias was sort of like the art director of the Parthenon, all the art, the architecture. He was totally in charge. And then the second book was a British book that was titled something like, So You Want to Be an Architect. So I kind of put these two books together. And I thought, this is really good because no one in my neighbourhood can spell architecture. Nobody, you know, all the other kids at the guidance sessions, they would say, what do you want to be? I said, I want to be an architect.
On accessibility
I remember asking Ellen Remai when she made her gift that really enabled this building to come into being [why she did it].
And she gave me the best answer that anyone’s ever given me. She basically said, “I just want the people of Saskatchewan and the city of Saskatoon to be able to experience great art in great spaces that are welcoming.” And that was it. There was no other thing about it.
…
We’re in a different period of time. We took [my mother] to a Japanese cultural centre, and she was in a wheelchair. And my brother-in-law and I, we had to pick up the whole chair and walk up the stairs. And I just say, I’m never making a building with those kind of stairs. I’m just never going to do it. And I haven’t. And it’s a different time. People think that the standards of historical periods represent some ideal when in fact, I don’t think they really do. They represent power. They represent class. They represent a lot of things I don’t want to be part of. And I think even more so, you know, we talk about this a lot. Like, who are we building this for? And what messages does architecture send for people who’ve never been to an art gallery?
On Remai Modern
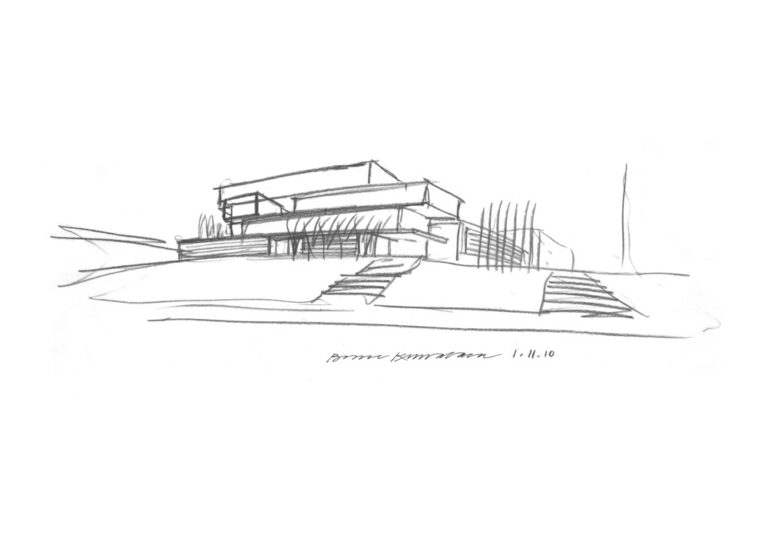
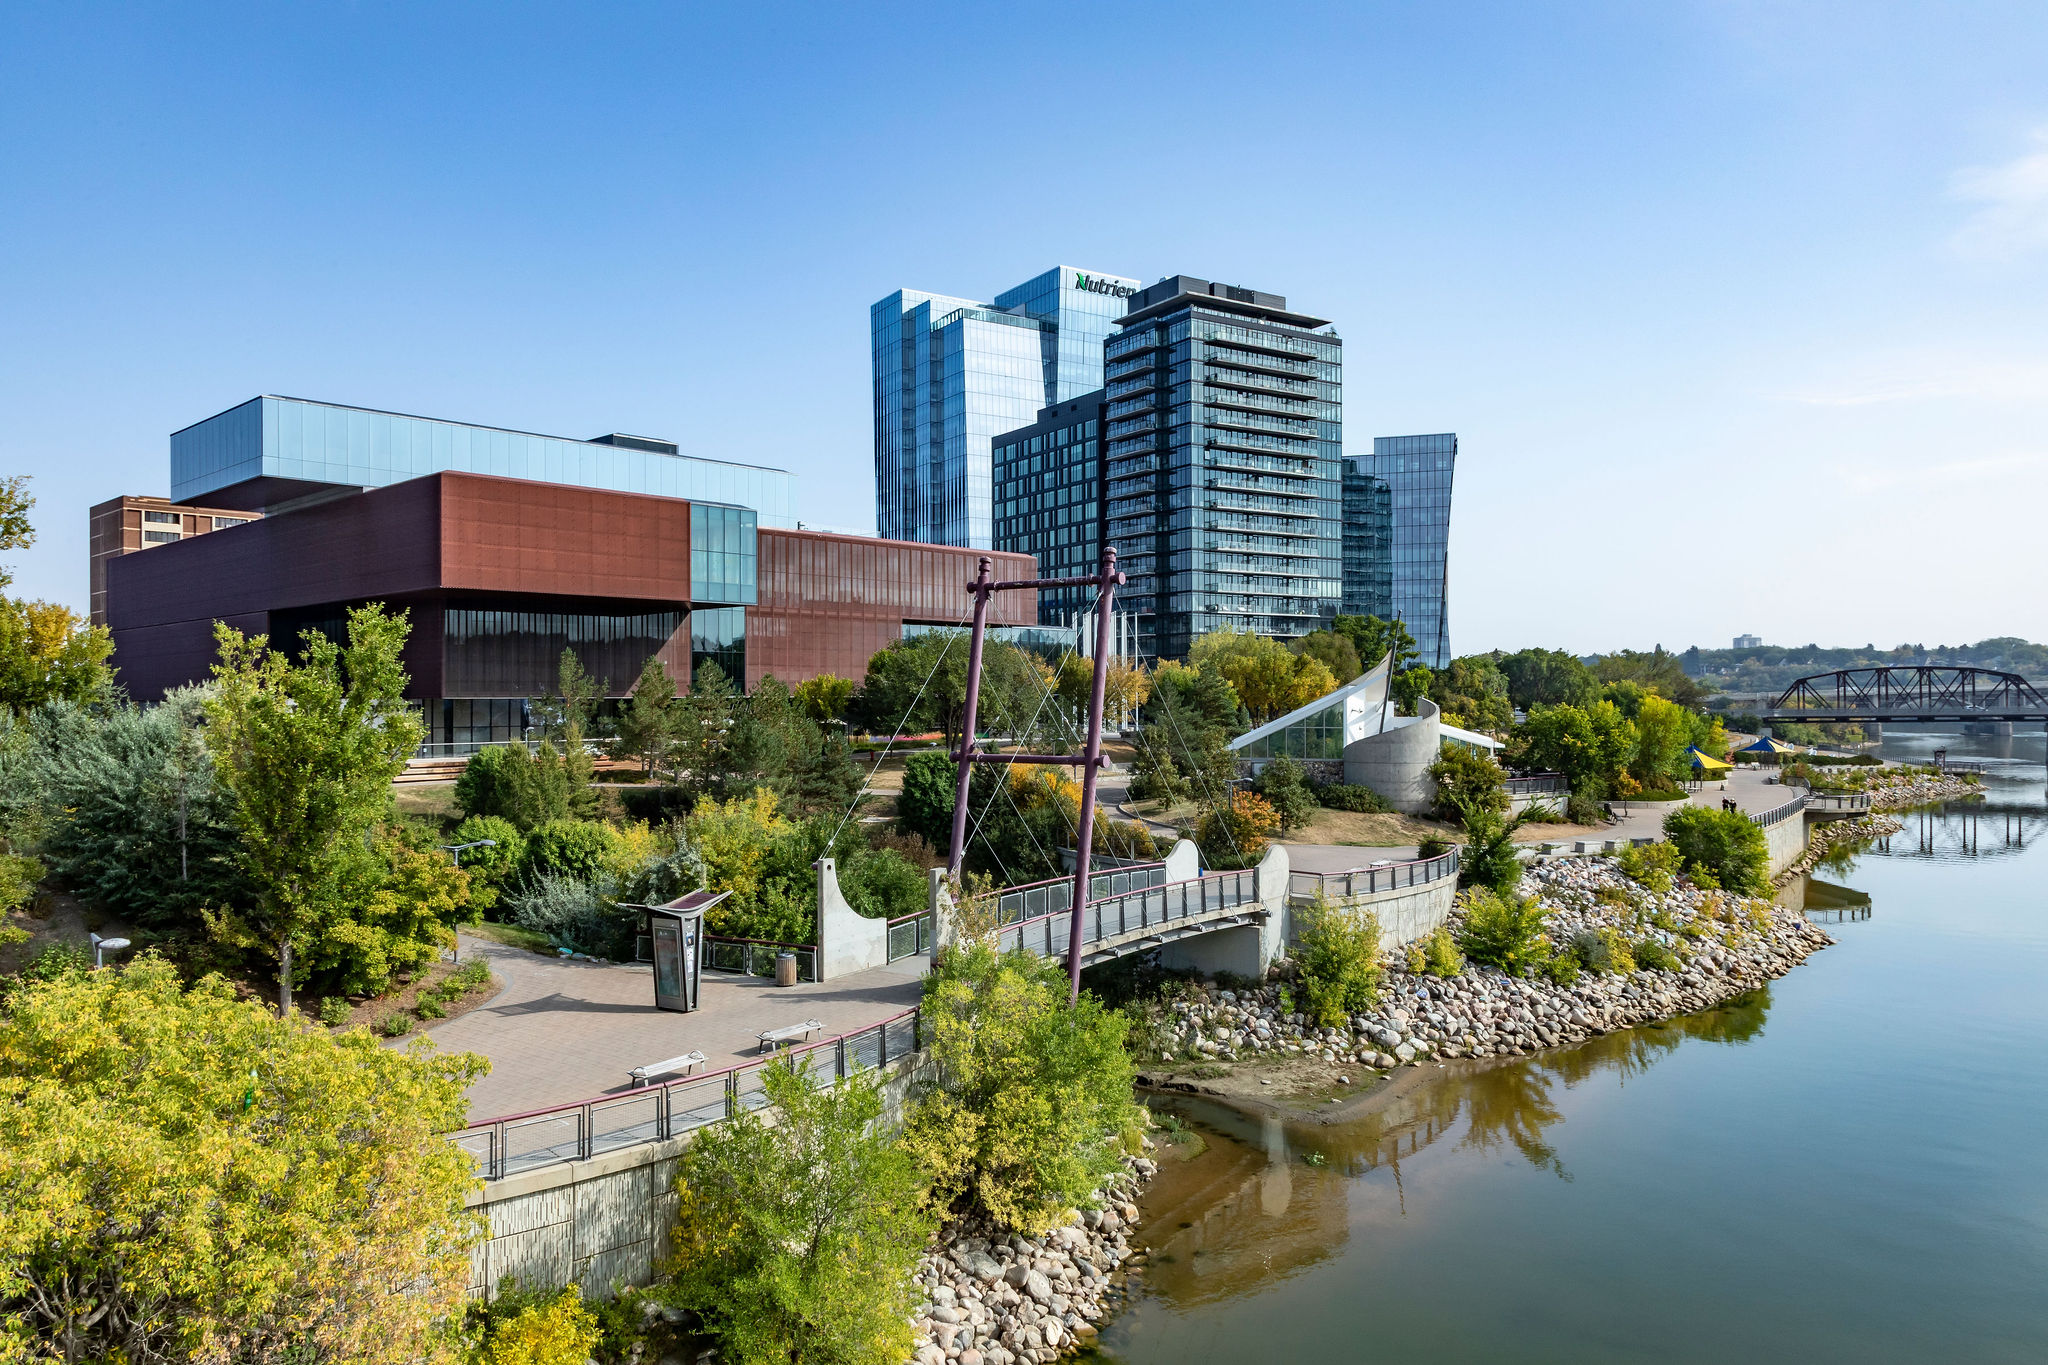
Remai Modern was one of the first projects where you began to think of the shift of an art gallery from simply being an art gallery, a single-use art gallery, to being something that would be much more centred within the community. And those were the terms. And we began to think of how could you possibly achieve that? And it has a lot to do with the ground floor, the connection to the city, the connection in this case to the river, and then programming, and people. It always comes down to people.
…
And then we took a page out of Frank Lloyd Wright in Falling Water, which is really one of the great works of modern architecture, where he does a double cantilever. And we did that because of the Idylwyld Bridge. And we cantilevered this building because there are municipal services underground on our property. And we wanted to get that area back, so we cantilevered it out. And we projected the tip of the building out towards the horizon and overlooking the river. The river is just so beautiful. You remove the river and I don’t know what the city is about. We had a choice of where to put the elevators. We pushed the elevators deep in the plan away from the river. So every time you come out of the elevators, you see the river. It’s the river. It’s the river. It’s the river. It’s the river.
About the speakers
Bruce Kuwabara is a founding partner of KPMB Architects and the Chair of the Board of Trustees at the Canadian Centre for Architecture in Montreal. In 2006, he was awarded the Royal Architectural Institute of Canada Gold Medal and in 2012 he was invested as an Officer of the Order of Canada for shaping “our built landscape in lasting ways.” Bruce was lead design partner on 14 of KPMB’s Governor General’s Award-winning projects.
His portfolio encompasses cultural, civic, educational, hospitality, and healthcare projects. Notable cultural works include Canada’s National Ballet School in Toronto, the Canadian Museum of Nature in Ottawa, and the Remai Modern art gallery in Saskatoon. Educational projects include the Julis Romo Rabinowitz Building and Louis A. Simpson International Building at Princeton University, Isttaniokaksini / Science Commons at the University of Lethbridge in Alberta, and the Center for Computing & Data Sciences at Boston University.
Recent and current projects include the Contemporary Calgary art gallery (an expansion and renovation of the 1967 Centennial Planetarium), the Bay Adelaide Centre North Tower for Brookfield, the Temerty Discovery Centre for the Centre for Addiction and Mental Health’s (CAMH), the redevelopment of the Hospital for Sick Children (SickKids) campus, the reimagining of the Agnes Etherington Art Centre at Queen’s University, and Odenak, an integrated mixed-use residential community in Ottawa, Canada’s capital city. He is also working on the Japanese Canadian Monument in Victoria, British Columbia and the Vancouver Art Gallery.
Alfred V. Waugh emerges as a trailblazing Indigenous architect in Canada, renowned for innovative designs that honor cultural and environmental values. Born in Yellowknife to an English-heritage prospector father and a Fond du Lac Denesuline mother, he cherished summers on Great Slave Lake, fostering his independent creativity.
Graduating with a Urban and Regional Analysis degree from Lethbridge (1989) and honors in architecture from UBC (1993)—as its first full-status Indigenous alumnus—Waugh designed the award-winning Nicola Valley Institute of Technology at Busby Perkins + Will, securing a 2004 Governor-General’s Medal.
Through Formline Architecture + Urbanism, founded in 2005, he defines contemporary Indigenous architecture. Highlights include the Squamish Lil’wat Cultural Centre (2009), First Peoples House at UVic (2010), and the UBC Indian Residential School History and Dialogue Centre (2022 Governor-General’s Medal winner), lauded for material symbolism and inclusivity.
In 2025, his firm advances the Indigenous House at UTSC—under construction, shaping architecture trends—and Saskatoon’s New Central Library, with mass timber progress underscoring sustainable innovation and the award of the commission to design the Vancouver Art Gallery with KPMB. Waugh’s work inspires diverse communities, bridging Indigenous ways of knowing and western knowledge.